6000 W 175th Avenue, Lowell, IN 46356
- $307,500
- 3
- BD
- 2
- BA
- 1,248
- SqFt




- List Price
- $307,500
- MLS#
- 843226
- Status
- ACTIVE
- Bedrooms
- 3
- Bathrooms
- 2
- Living Sq. Ft
- 1,248
- County
- Lake
- Listing Type
- Single Family Residential
- Year Built
- 1992
Property Description
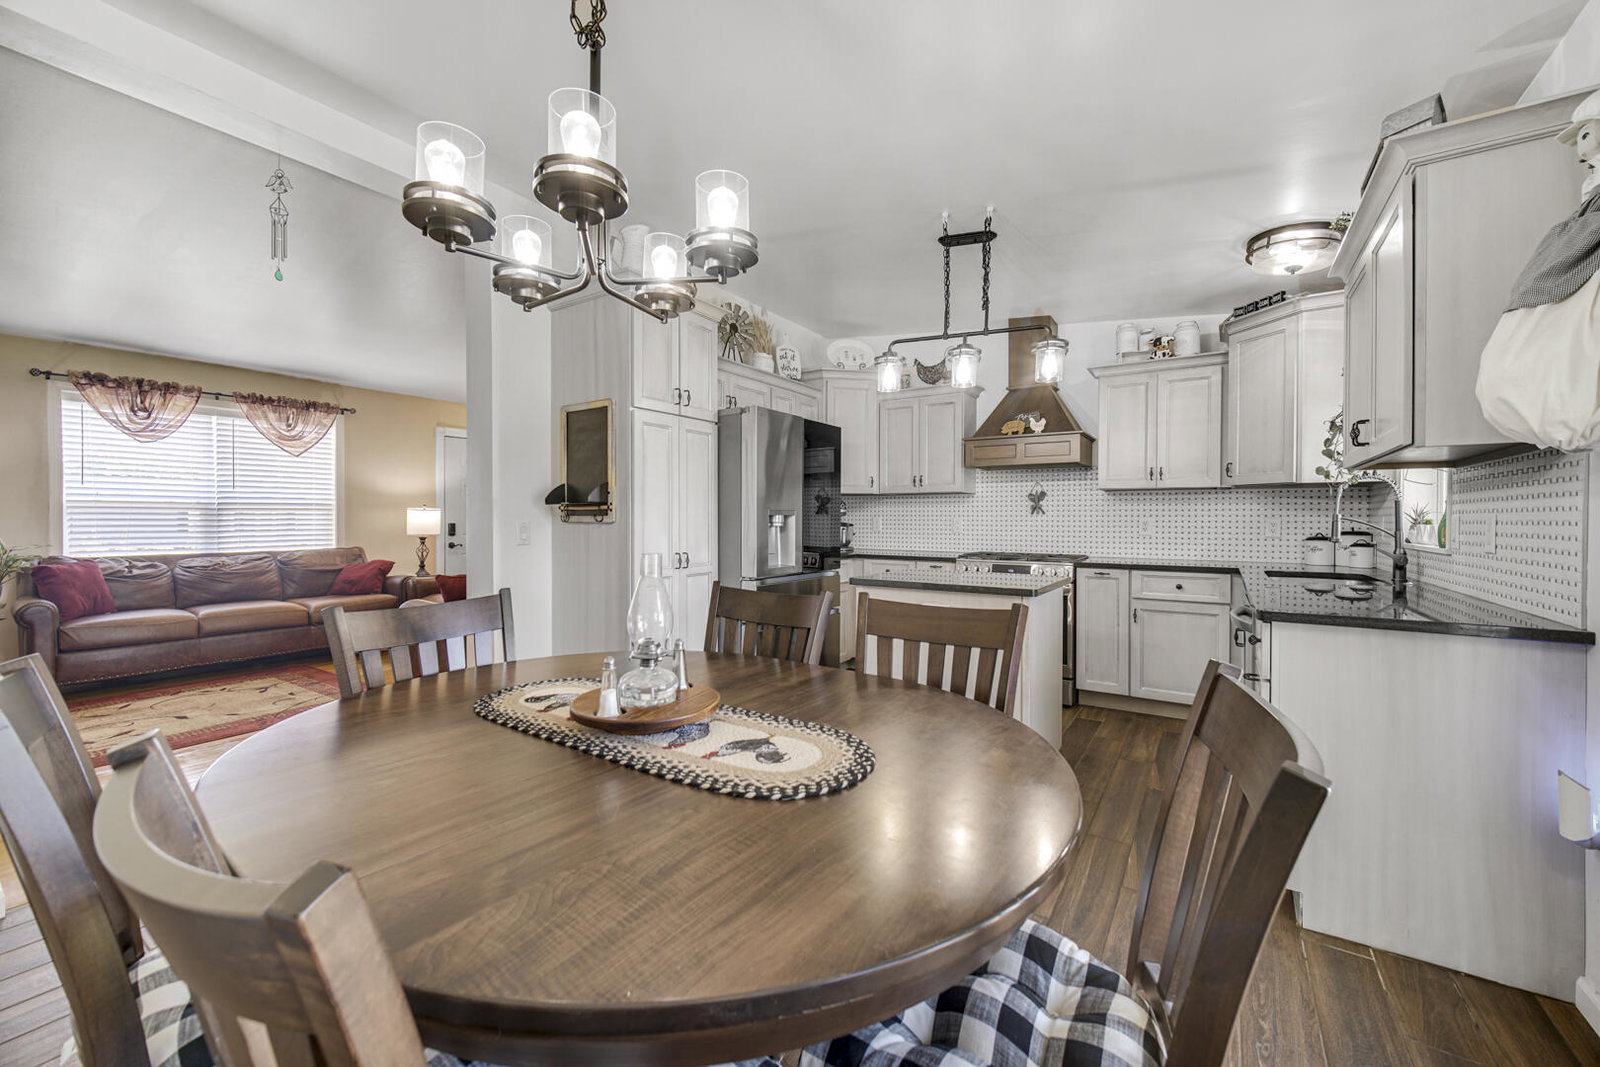
MOVE-IN READY? uh yeh - Lets get it! Quality 2x6 construction, added insulation for improved efficiency & sound protection, plus a long list of major upgrades! The vaulted LR features hardwood floors and flows into a showpiece executive kitchen designed for serious cooking, storage and entertaining. The custom remodel offers granite countertops, 42-in cabinets with crown molding, soft-close doors and drawers, built-in spice rack, pull-out trash/recycling, pan storage, an island with extra-deep drawers, and a 12-in-deep pantry/buffet with matching granite. 1-year-old, top-of-the-line LG stainless appliances include the range, deluxe steam DW and French-door refrigerator w/see-through glass panel - ALL are available. A commercial stainless freezer is also included. Skylights, newer lighting, plumbing fixtures, cabinet hardware and updated finishes add brightness and character. The primary suite offers double closets and a private 3/4 bath, while the renovated baths feature tall vanities, elongated toilets, custom ceramic surrounds and a built-in linen. Enjoy loads of storage & security from storms in the concrete crawl/mini basement. The exterior has undergone an extensive 2-yr makeover with siding, windows, soffit, fascia and gutters; the roof and HVAC are approx. 10 years young. An 18kW natural-gas generator with automatic transfer switch, installed in 2021/2022, provides added peace of mind. Outside, enjoy a new deck, fenced yard and 2 sheds. The corner lot, oversized garage, broad concrete drive and extra guest parking add space and convenience. Centrally located near shopping and Tri-Creek/Lowell Schools, offering strong academic opportunities. Walk to local entertainment, with Lowell's new Nassau Park and splash pad minutes away. It isn't perfect, but the expensive work is done--bring your green thumb and finishing touches to make it yours! Priced aggressively while similar homes are offered for far more. Complimentary 1-year APHW home warranty its yours too.
Additional Information
- Sewer
- Public Sewer
- Acres
- 0.31
- Appliances
- Dryer, Washer, Stainless Steel Appliance(s), Refrigerator, Microwave, Gas Range, Dishwasher
- Township
- Cedar Creek
- Subdivision
- Castlebrook 01
- Exterior Features
- Private Yard, Storage
- Interior Features
- Ceiling Fan(s), Vaulted Ceiling(s), Recessed Lighting, Pantry, Open Floorplan, Kitchen Island, His and Hers Closets, High Ceilings, Granite Counters, Eat-in Kitchen, Entrance Foyer
- High School
- Lowell Senior High School
- Property Type
- Residential
- Tax Year
- 2025
- Utilities
- Cable Available, Sewer Connected, Natural Gas Connected
Mortgage Calculator
Listing courtesy of SCHUPP Real Estate.
The content relating to real estate for sale and/or lease on this Web site comes in part from the Internet Data eXchange (IDX) program of the Northwest Indiana REALTORS® Association Multiple Listing Service (NIRA MLS). and is communicated verbatim, without change, as filed by its members. This information is being provided for the consumers’ personal, noncommercial use and may not be used for any other purpose other than to identify prospective properties consumers may be interested in purchasing or leasing.
The accuracy of all information, regardless of source, is deemed reliable but is not warranted, guaranteed, should be independently verified and may be subject to change without notice. Measurements are solely for the purpose of marketing, may not be exact, and should not be relied upon for loan, valuation, or other purposes. Featured properties may not be listed by the office/agent presenting this information.
NIRA MLS MAKES NO WARRANTY OF ANY KIND WITH REGARD TO LISTINGS PROVIDED THROUGH THE IDX PROGRAM INCLUDING, BUT NOT LIMITED TO, ANY IMPLIED WARRANTIES OF MERCHANTABILITY AND FITNESS FOR A PARTICULAR PURPOSE. NIRA MLS SHALL NOT BE LIABLE FOR ERRORS CONTAINED HEREIN OR FOR ANY DAMAGES IN CONNECTION WITH THE FURNISHING, PERFORMANCE, OR USE OF THESE LISTINGS.
Listings provided through the NIRA MLS IDX program are subject to the Federal Fair Housing Act and which Act makes it illegal to make or publish any advertisement that indicates any preference, limitation, or discrimination based on race, color, religion, sex, handicap, familial status, or national origin.
NIRA MLS does not knowingly accept any listings that are in violation of the law. All persons are hereby informed that all dwellings included in the NIRA MLS IDX program are available on an equal opportunity basis.
Copyright 2026 NIRA MLS - All rights reserved. 800 E 86th Avenue, Merrillville, IN 46410 USA.
ALL RIGHTS RESERVED WORLDWIDE. No part of any listing provided through the NIRA MLS IDX program may be reproduced, adapted, translated, stored in a retrieval system, or transmitted in any form or by any means, electronic, mechanical, photocopying, recording, scanning or any information storage and retrieval system, or otherwise, without the prior written permission of NIRA MLS. The information contained herein including but not limited to all text, photographs, digital images, virtual tours, may be seeded and monitored for protection and tracking. If you believe any NIRA MLS listing contains material that infringes your copyrighted work, please Click Here to review our DMCA policy and learn how to submit a takedown request.